3D Drone Mapping & Site Documentation
Survey-ready 3D models, orthomosaics, and progress scans for commercial sites, construction, and infrastructure across Florida.
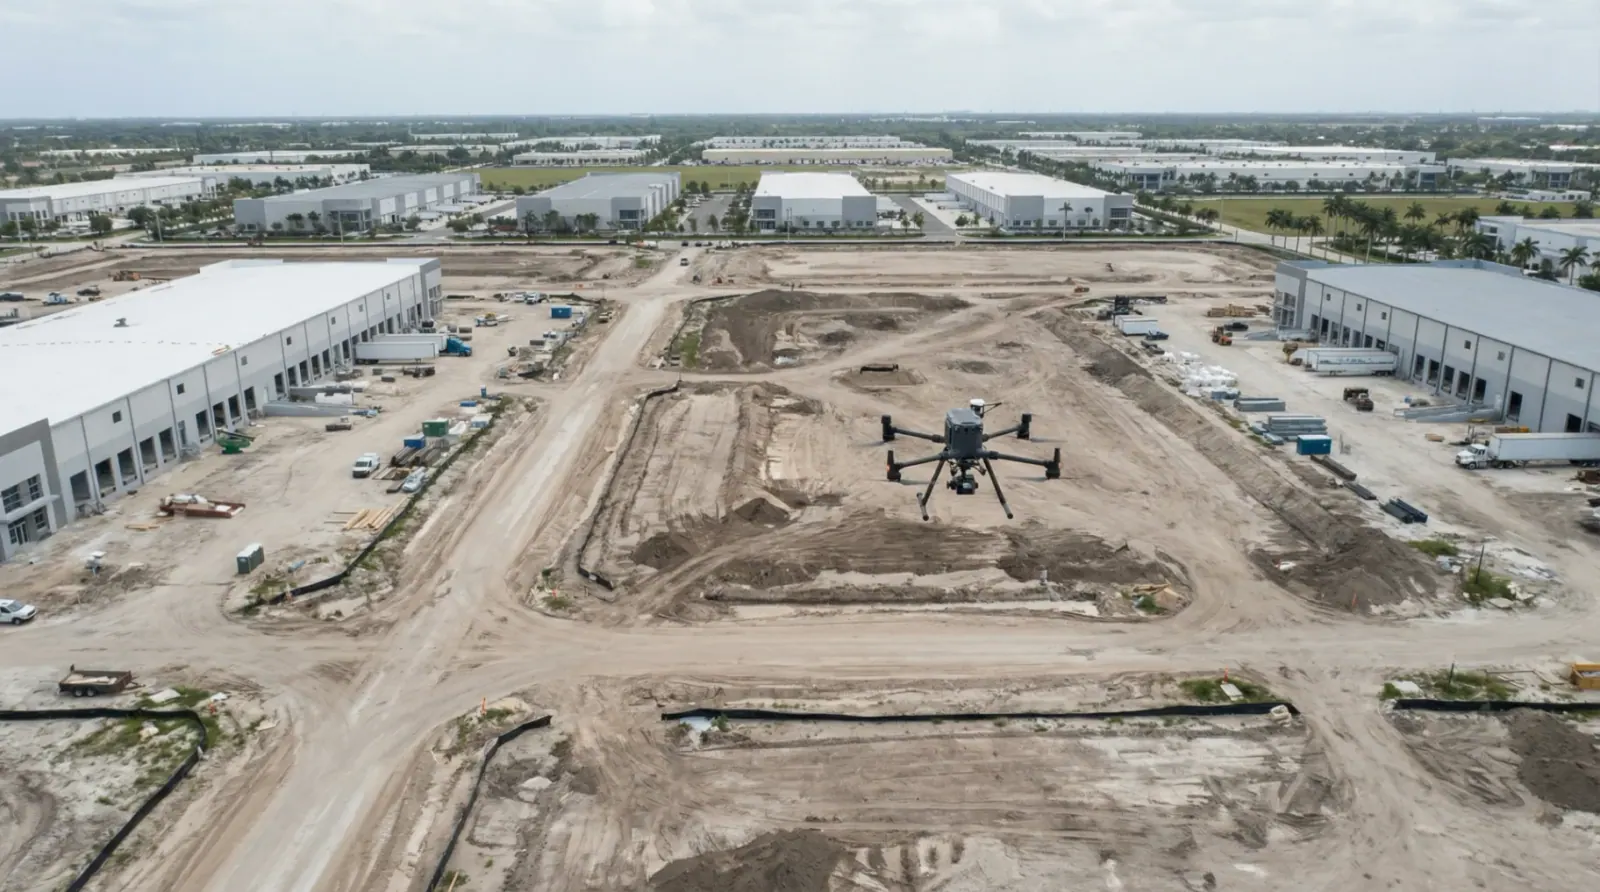
Professional drone mapping captured for commercial documentation
What You'll Receive
Professional-grade deliverables ready for your engineering, marketing, or documentation needs.
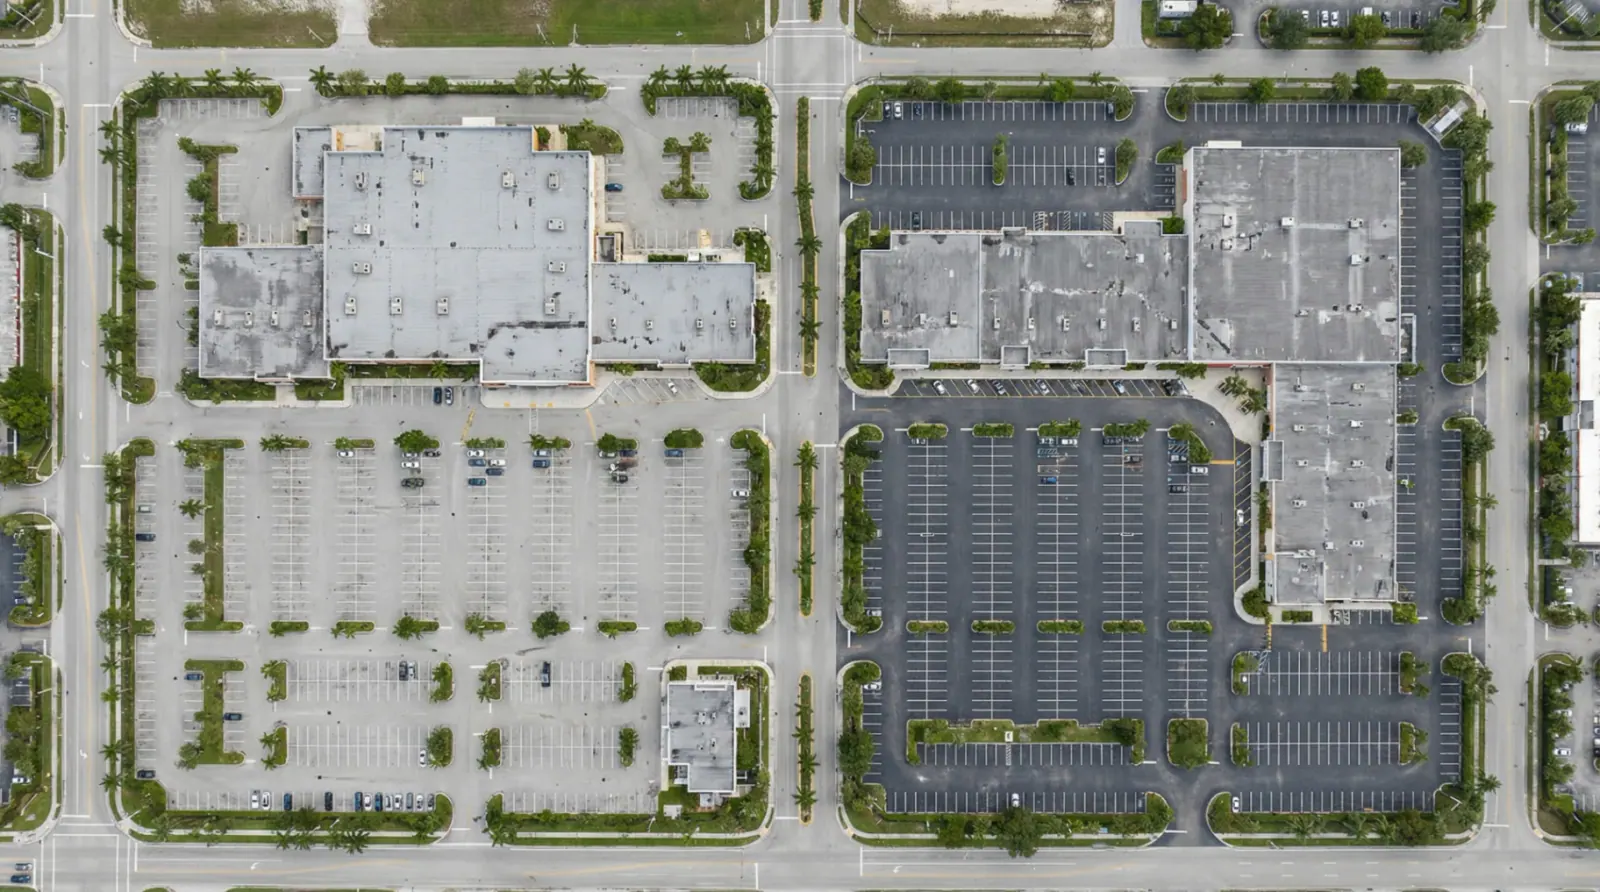
Orthomosaic Map
High-resolution stitched top-down map for measurement and planning.
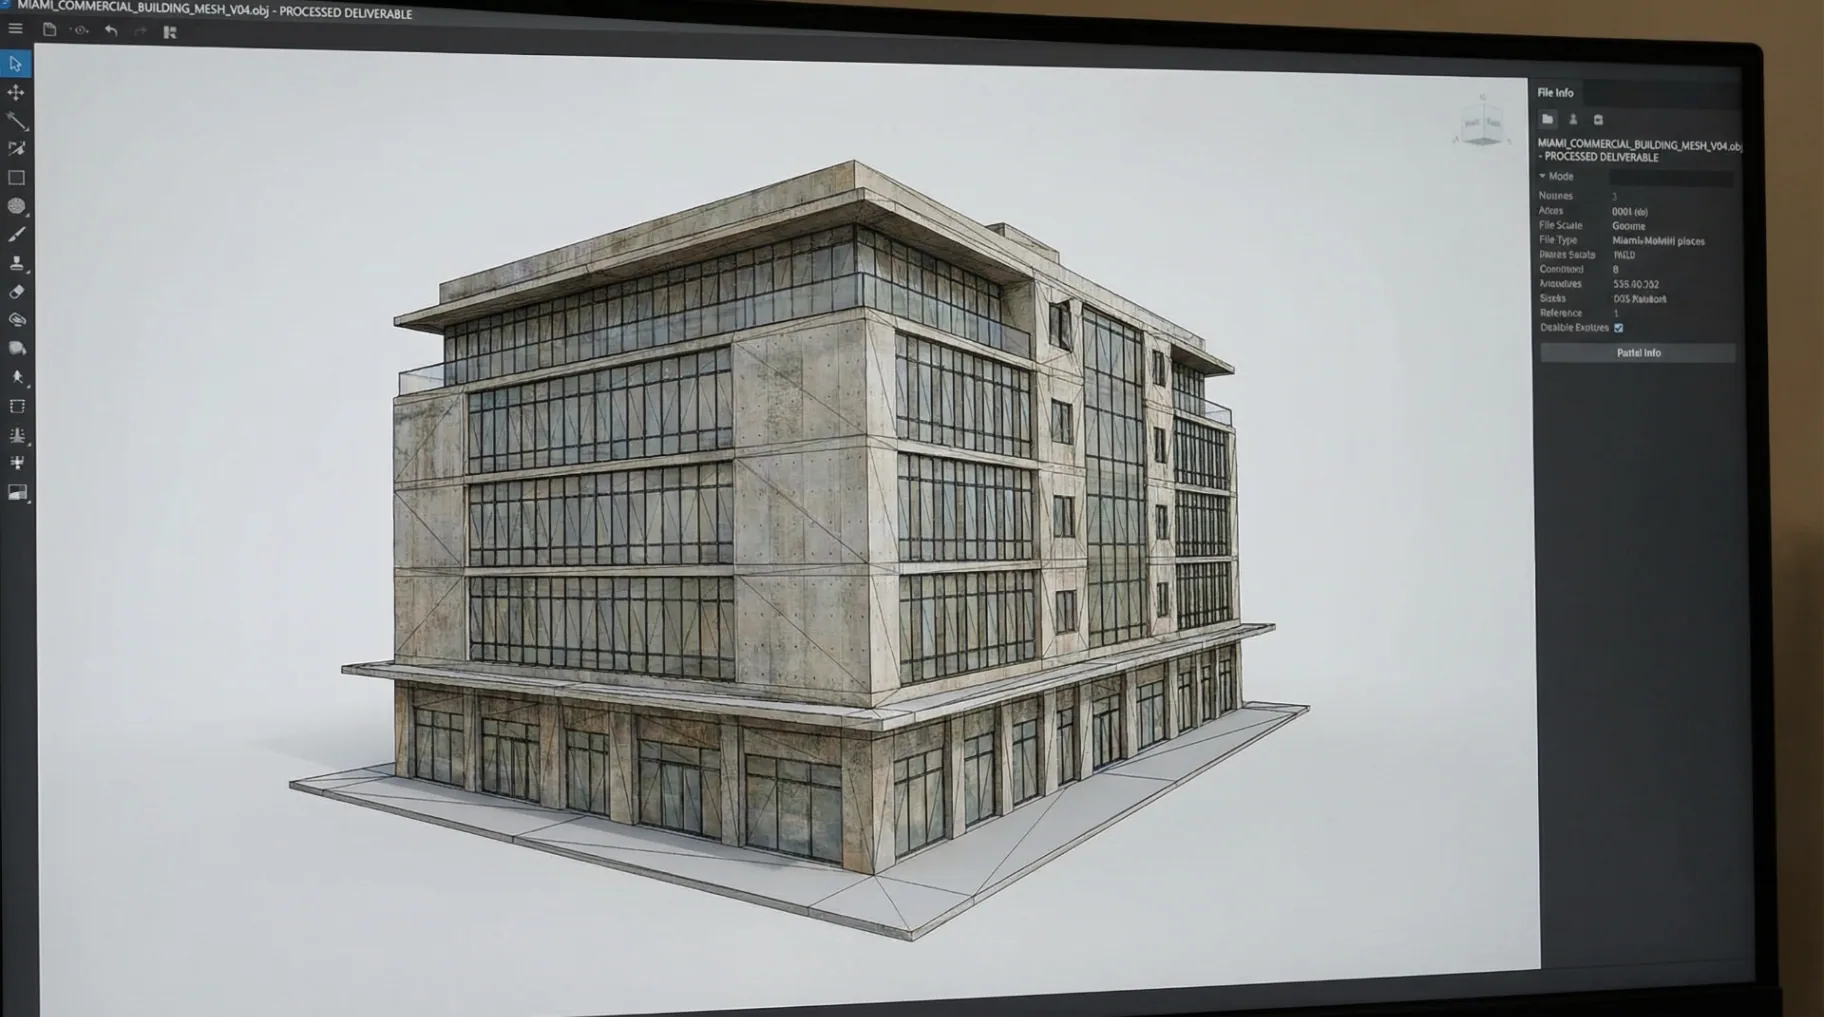
3D Model
Photoreal 3D model for review and documentation.
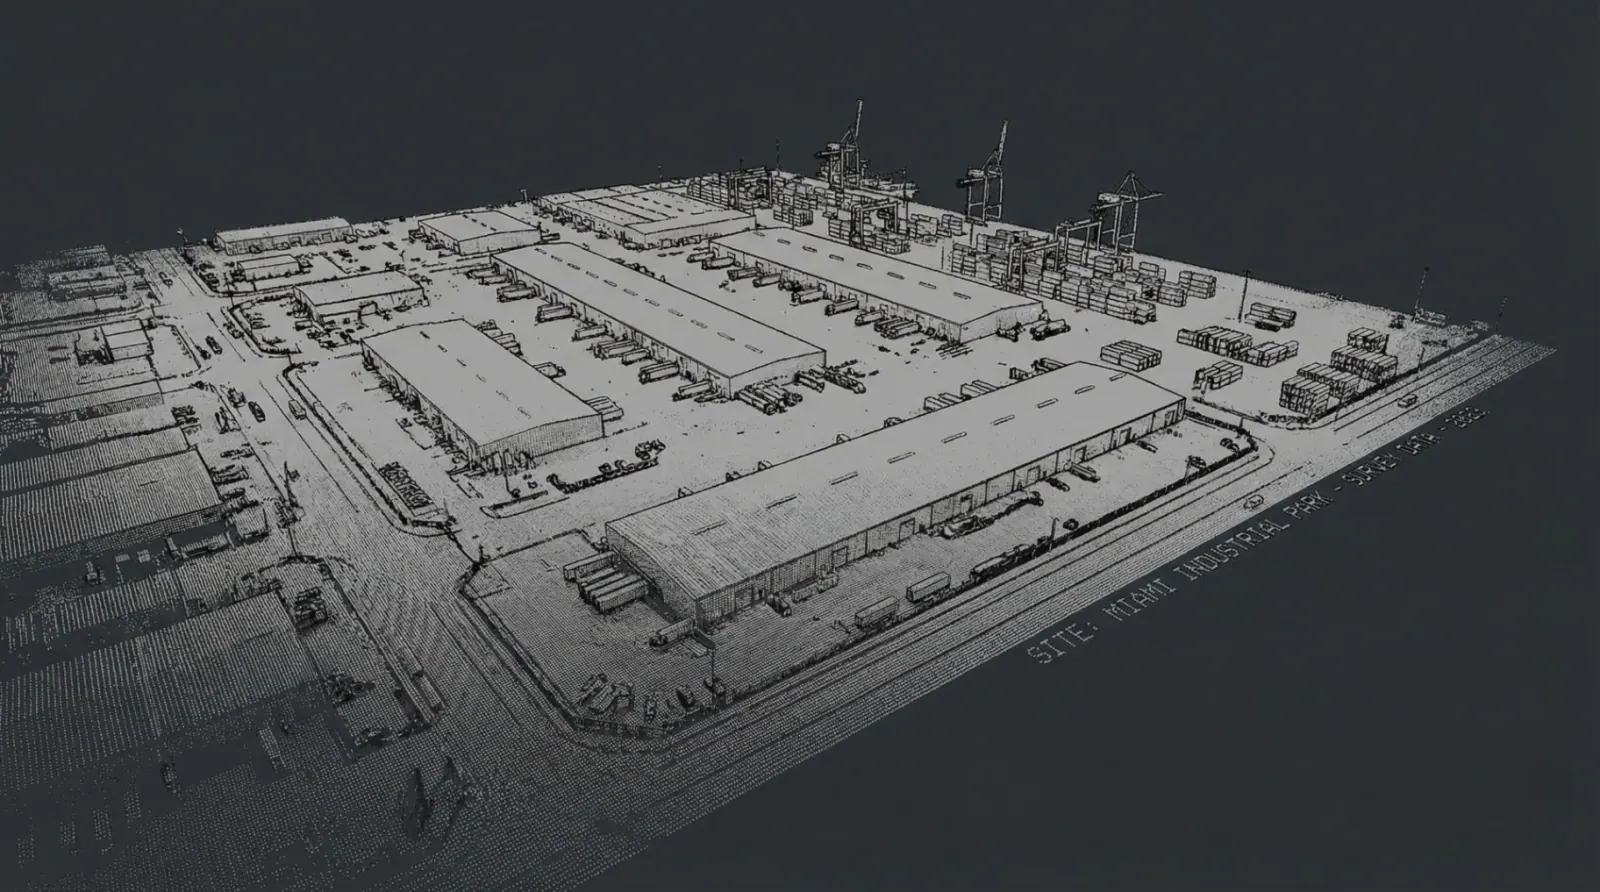
Point Cloud
Accurate spatial capture for engineering workflows.
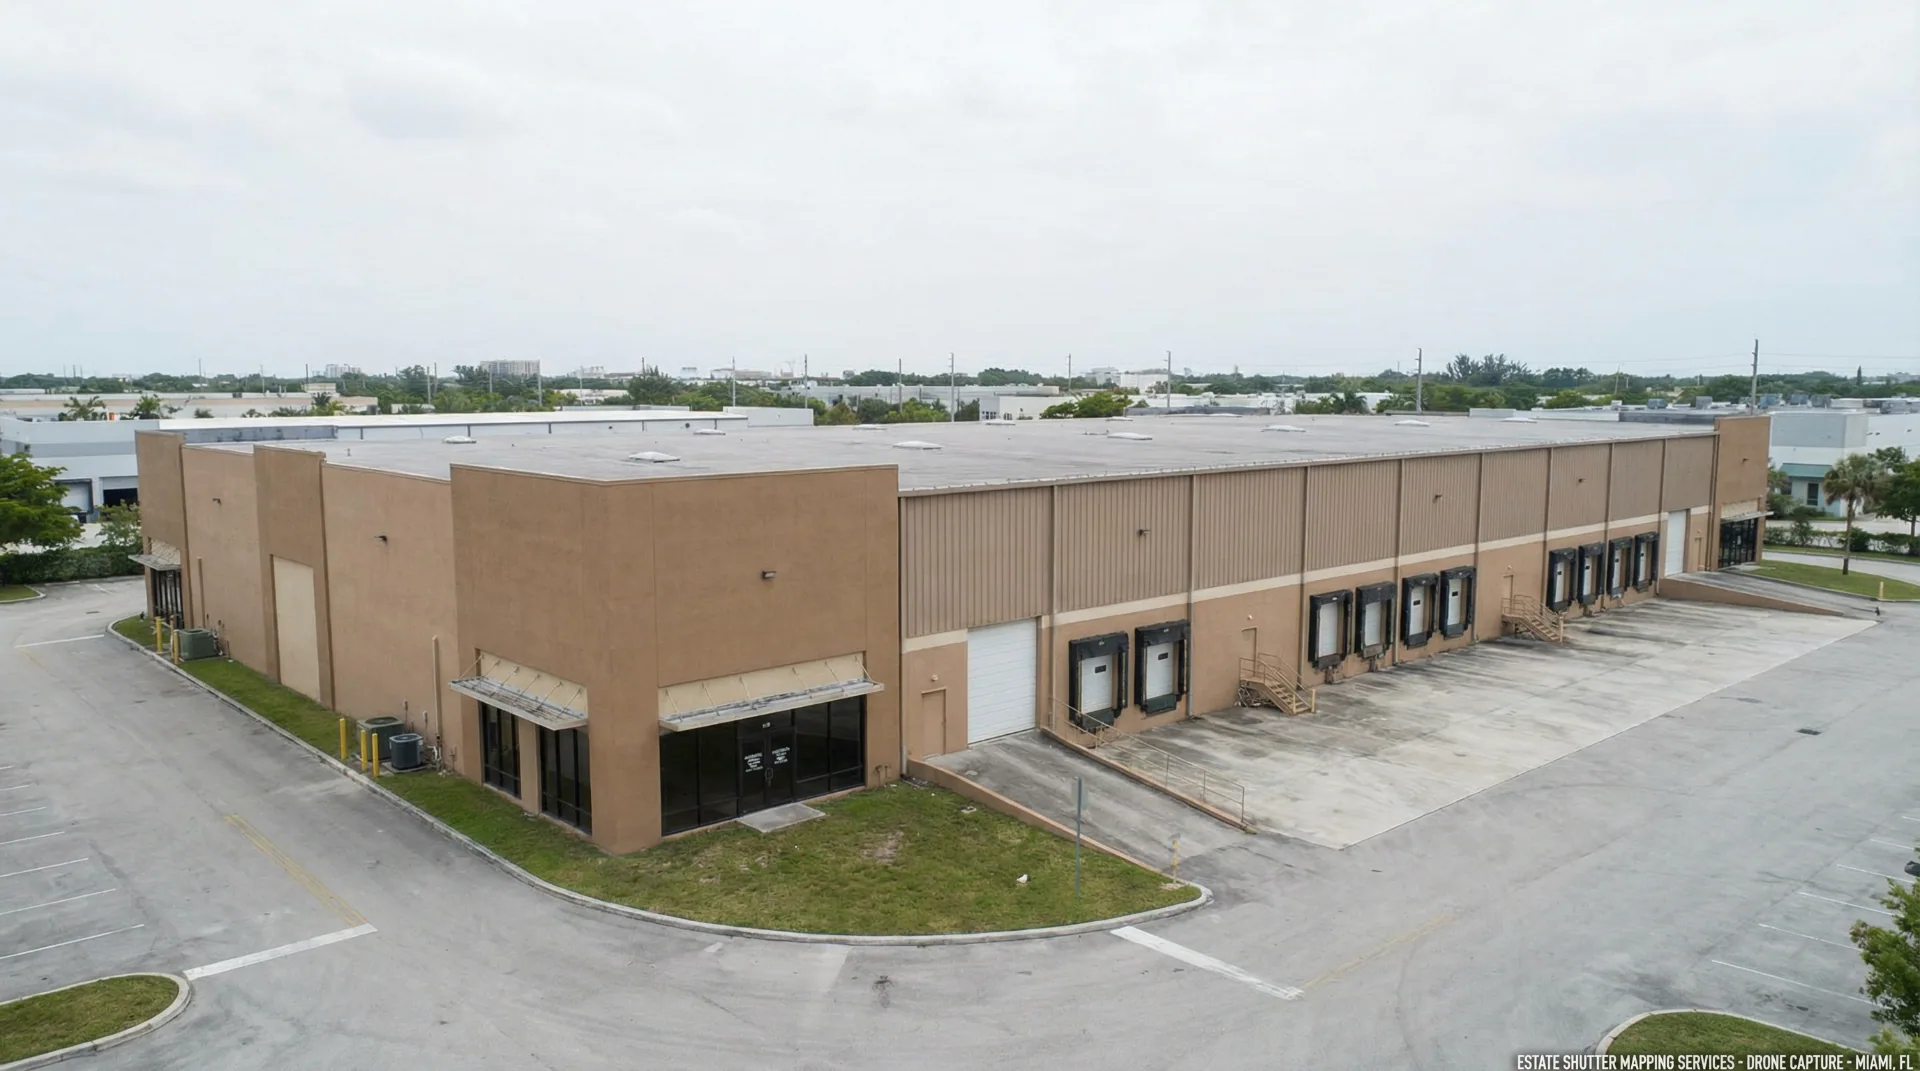
Elevation Views
Side and elevation documentation of structures and grade.
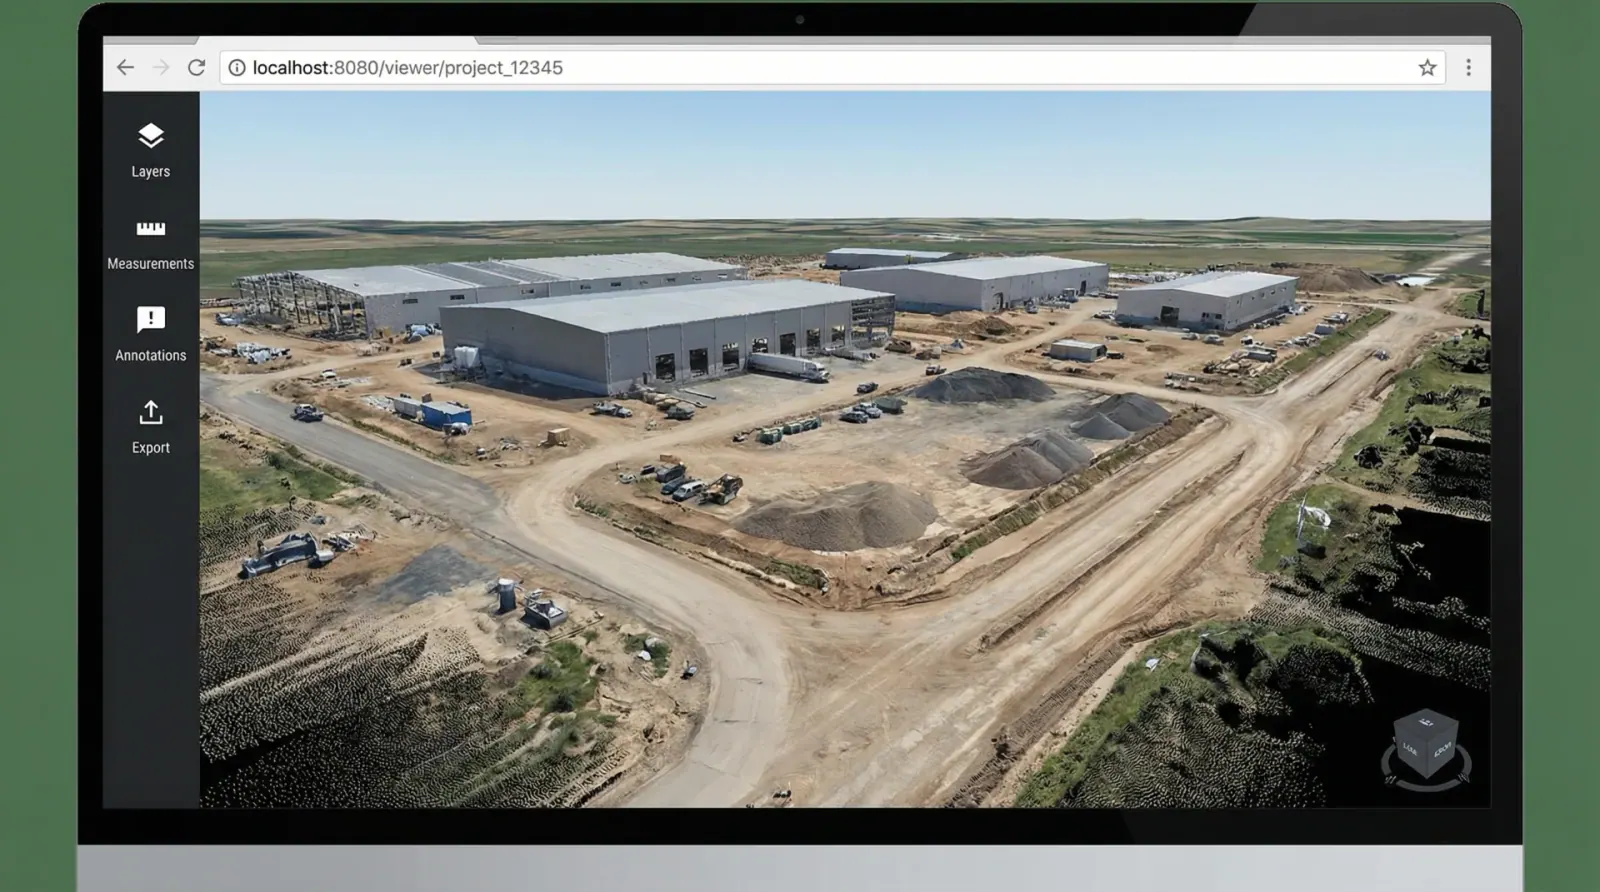
Web Viewer
Shareable link for teams to view and annotate.
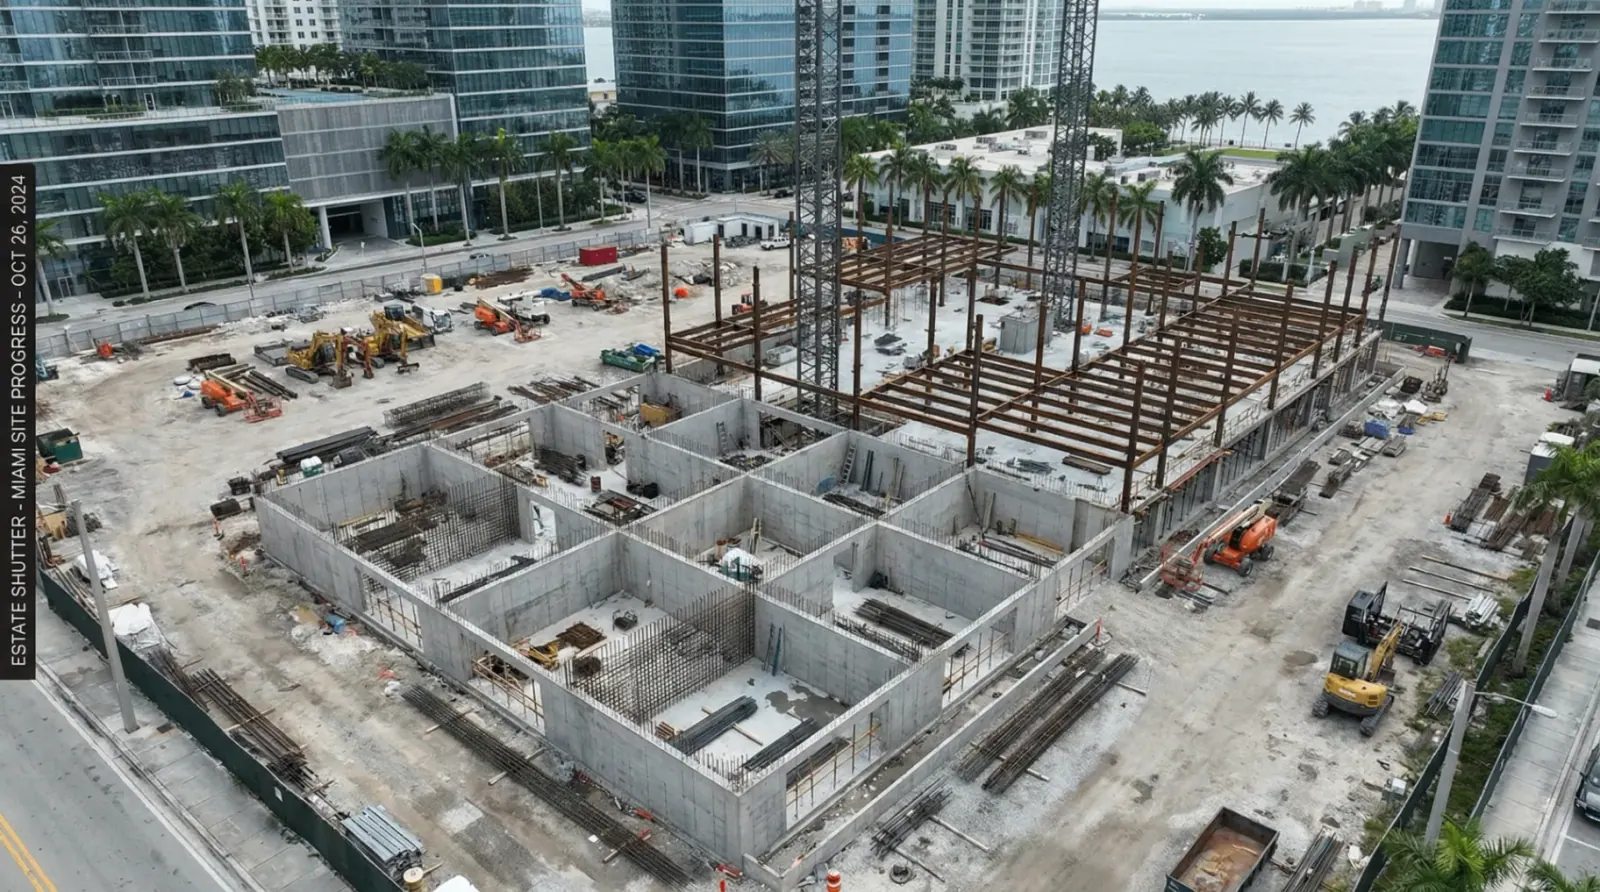
Progress Scans
Repeatable captures from the same flight path over time.
Need a specific format? We deliver to match your workflow.
Recent Projects
Mapping solutions delivered across Florida
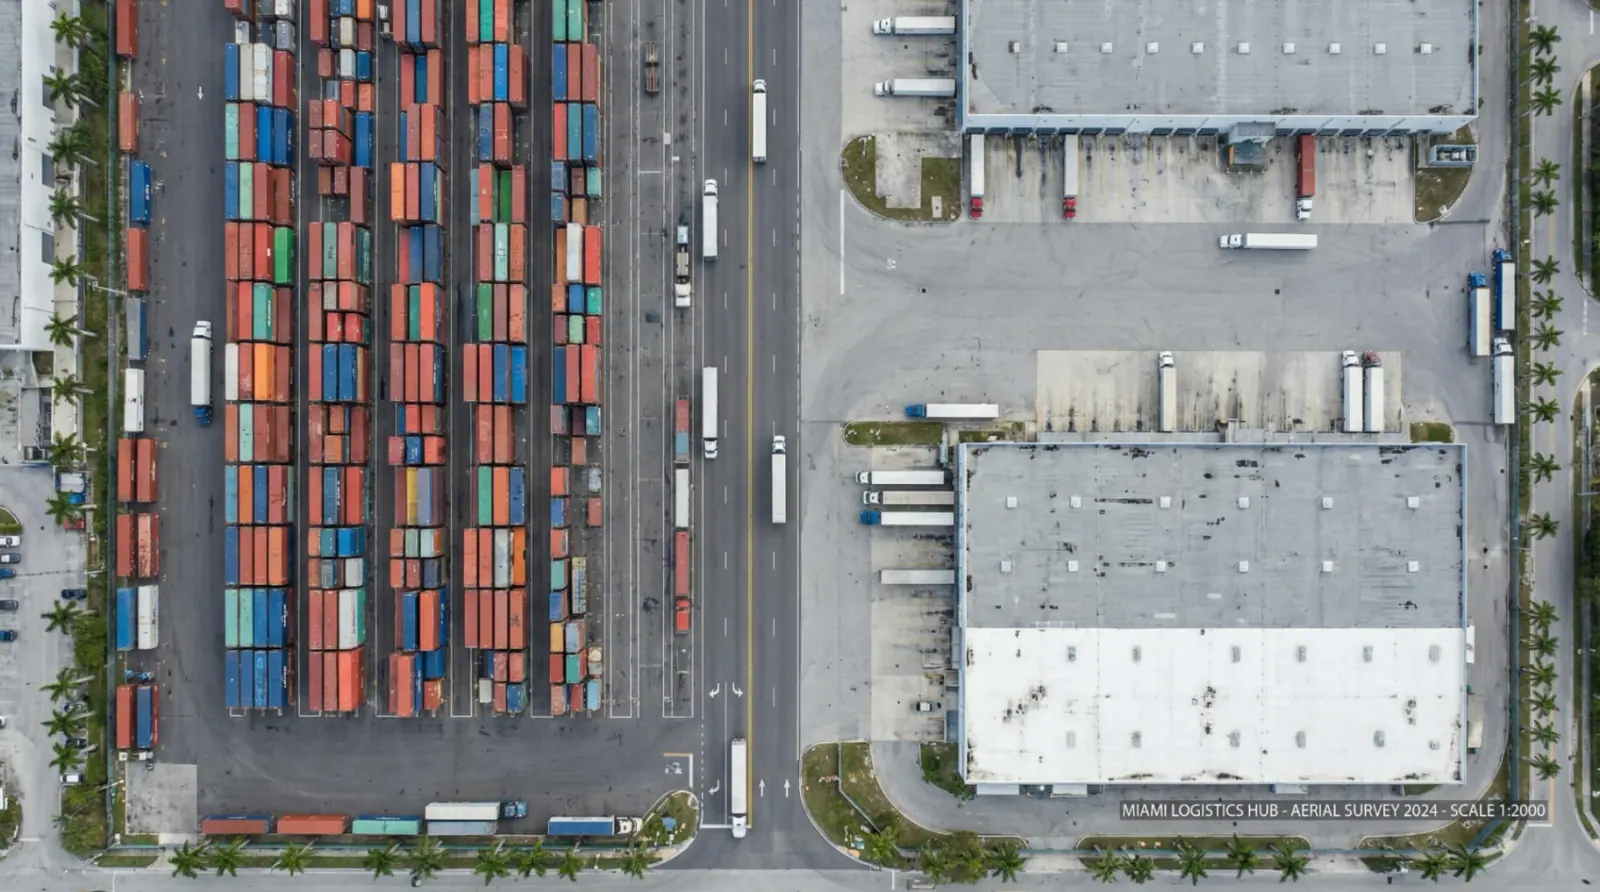
Industrial Complex
Doral
Residential Development
Coral Gables
Commercial Site
Brickell
Infrastructure Project
Fort Lauderdale
Who It's For
How It Works
From flight plan to final delivery in as little as 3 days.
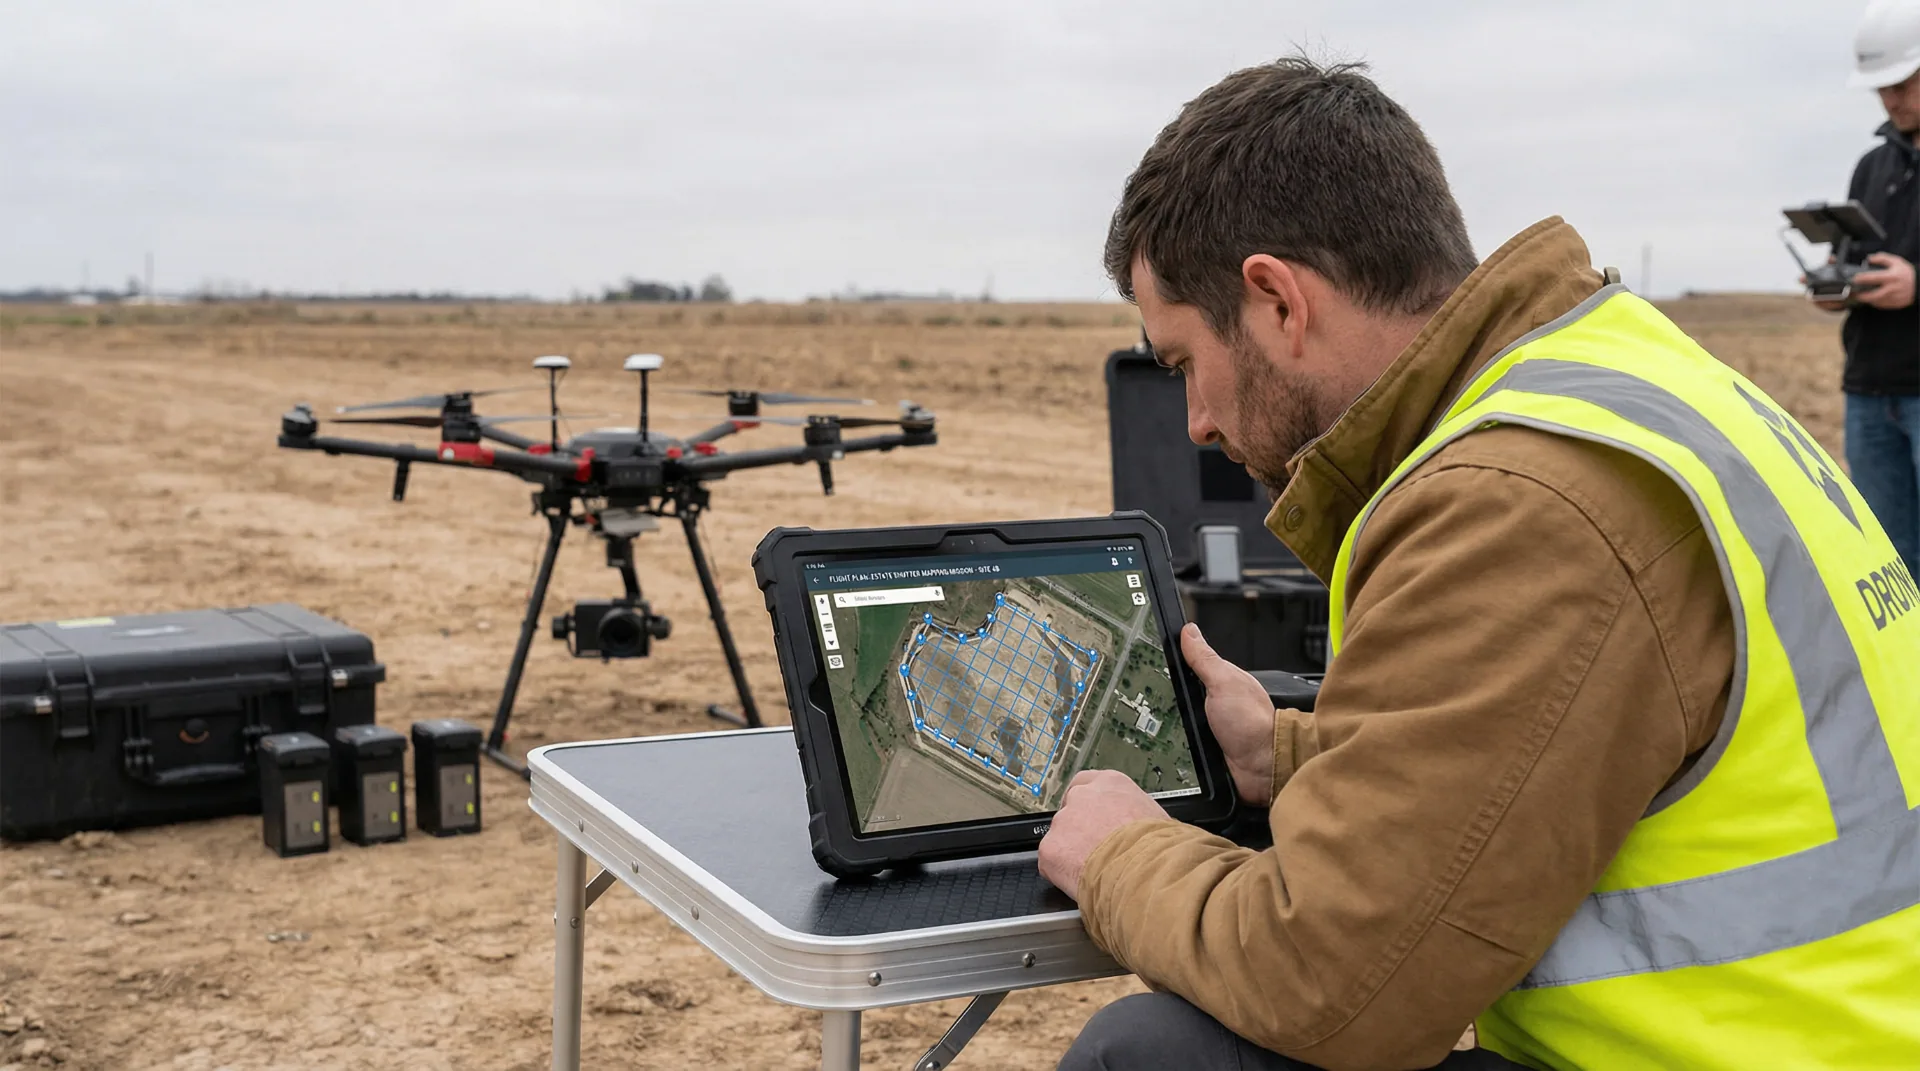
Scope & Flight Plan
We review your site and define deliverables, accuracy requirements, and schedule.
On-Site Capture
FAA-certified pilots execute the flight plan with RTK-enabled drones.
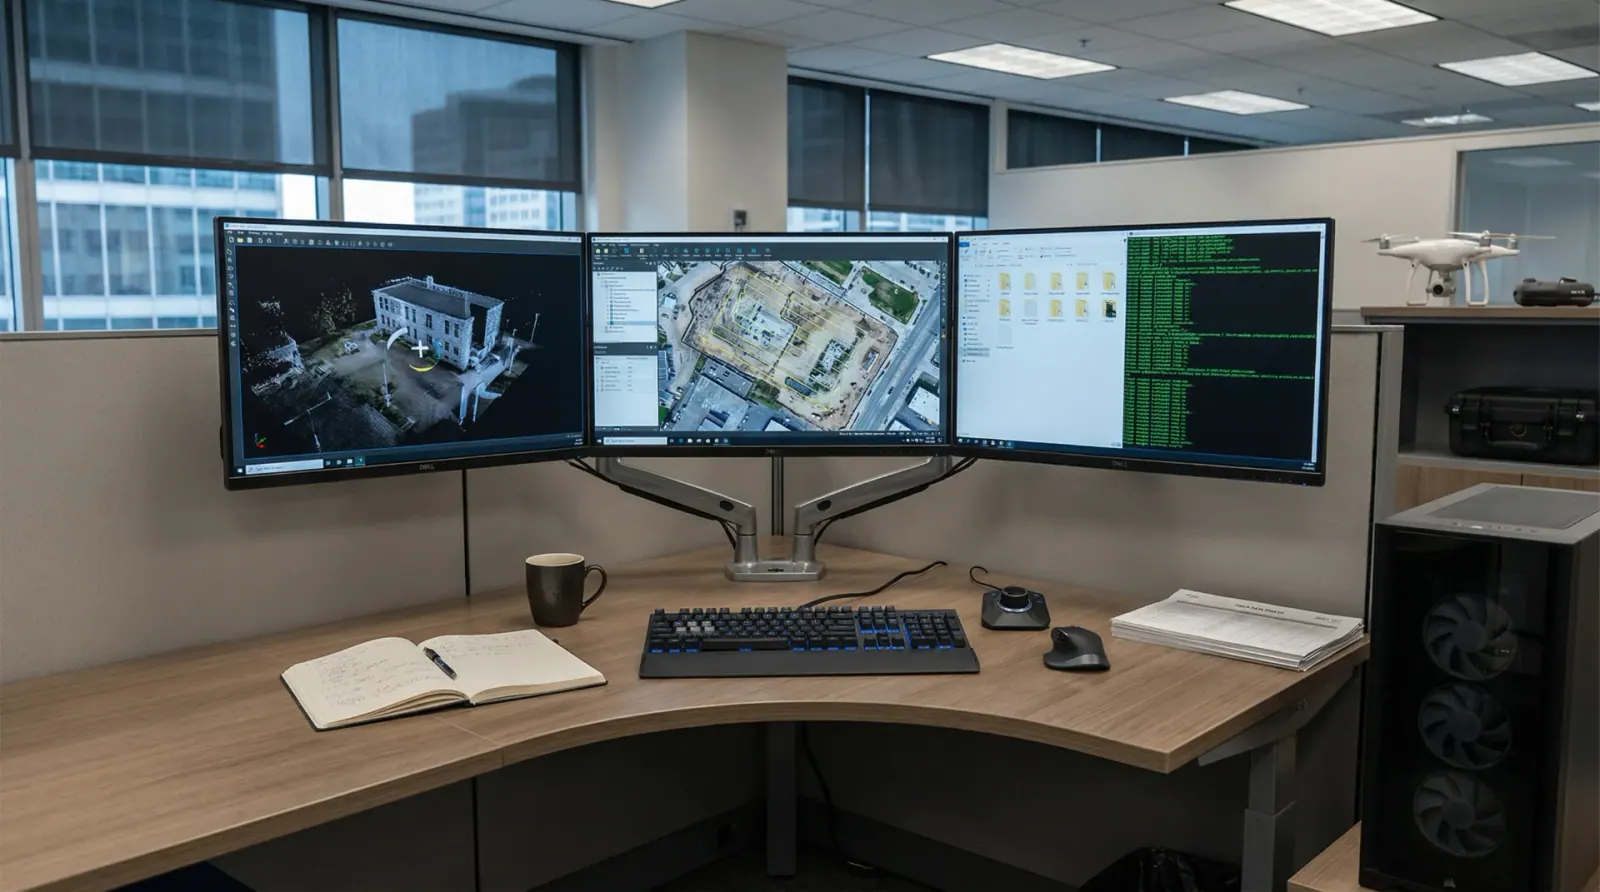
Processing & QA
Images are stitched into orthomosaics, 3D models, and point clouds.
Delivery
You receive files in your preferred formats plus a shareable web viewer.
Progress Documentation You Can Verify
Captured from identical drone coordinates across every phase.
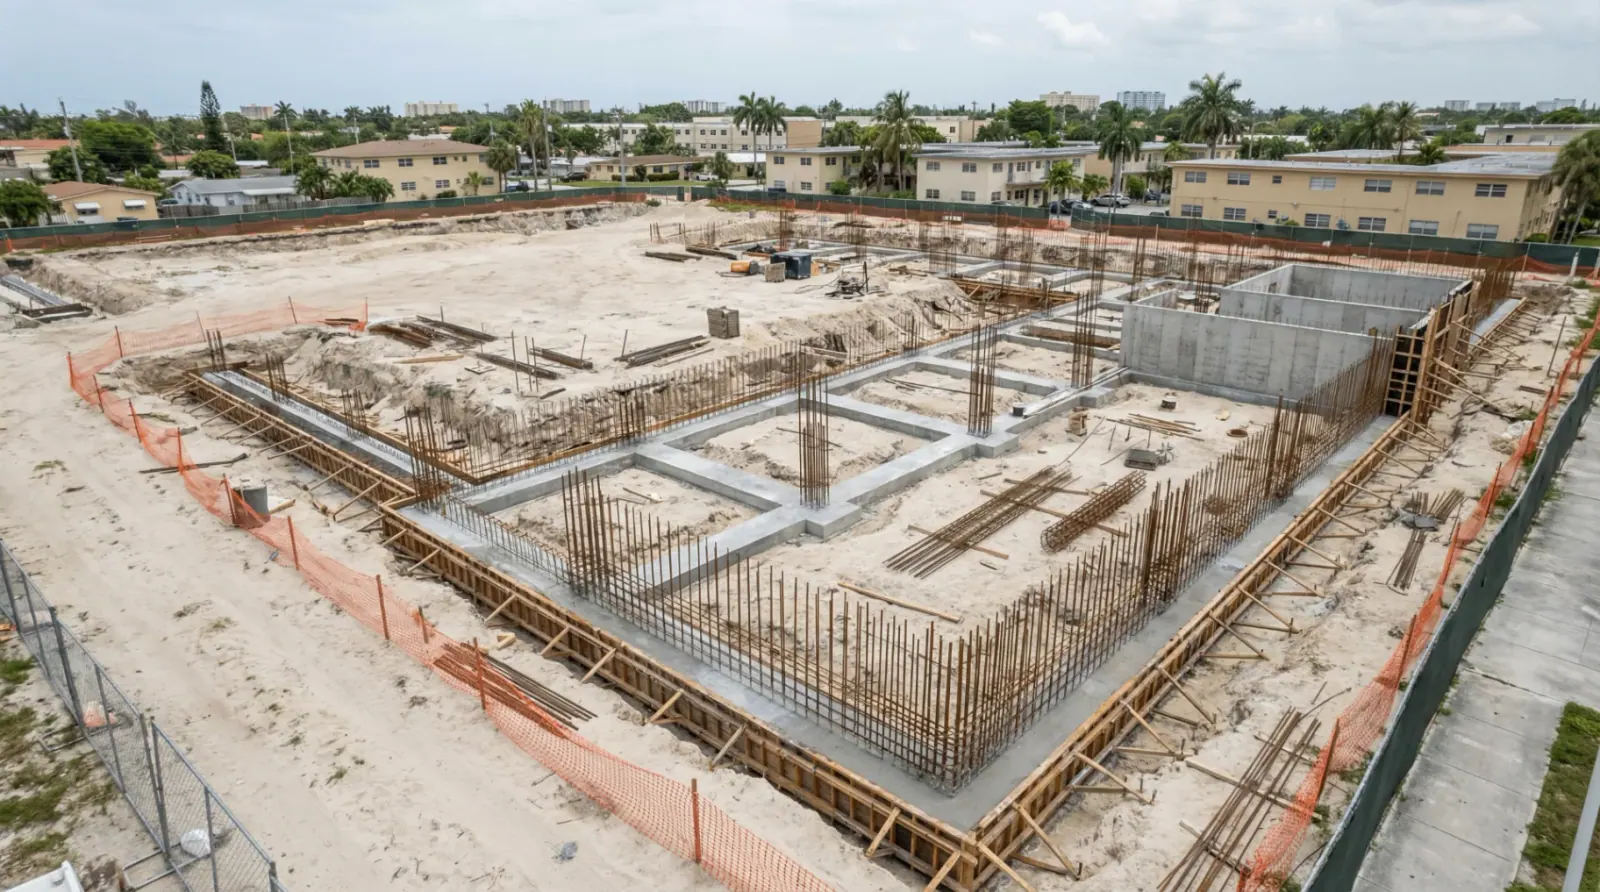
Month 1
Foundation
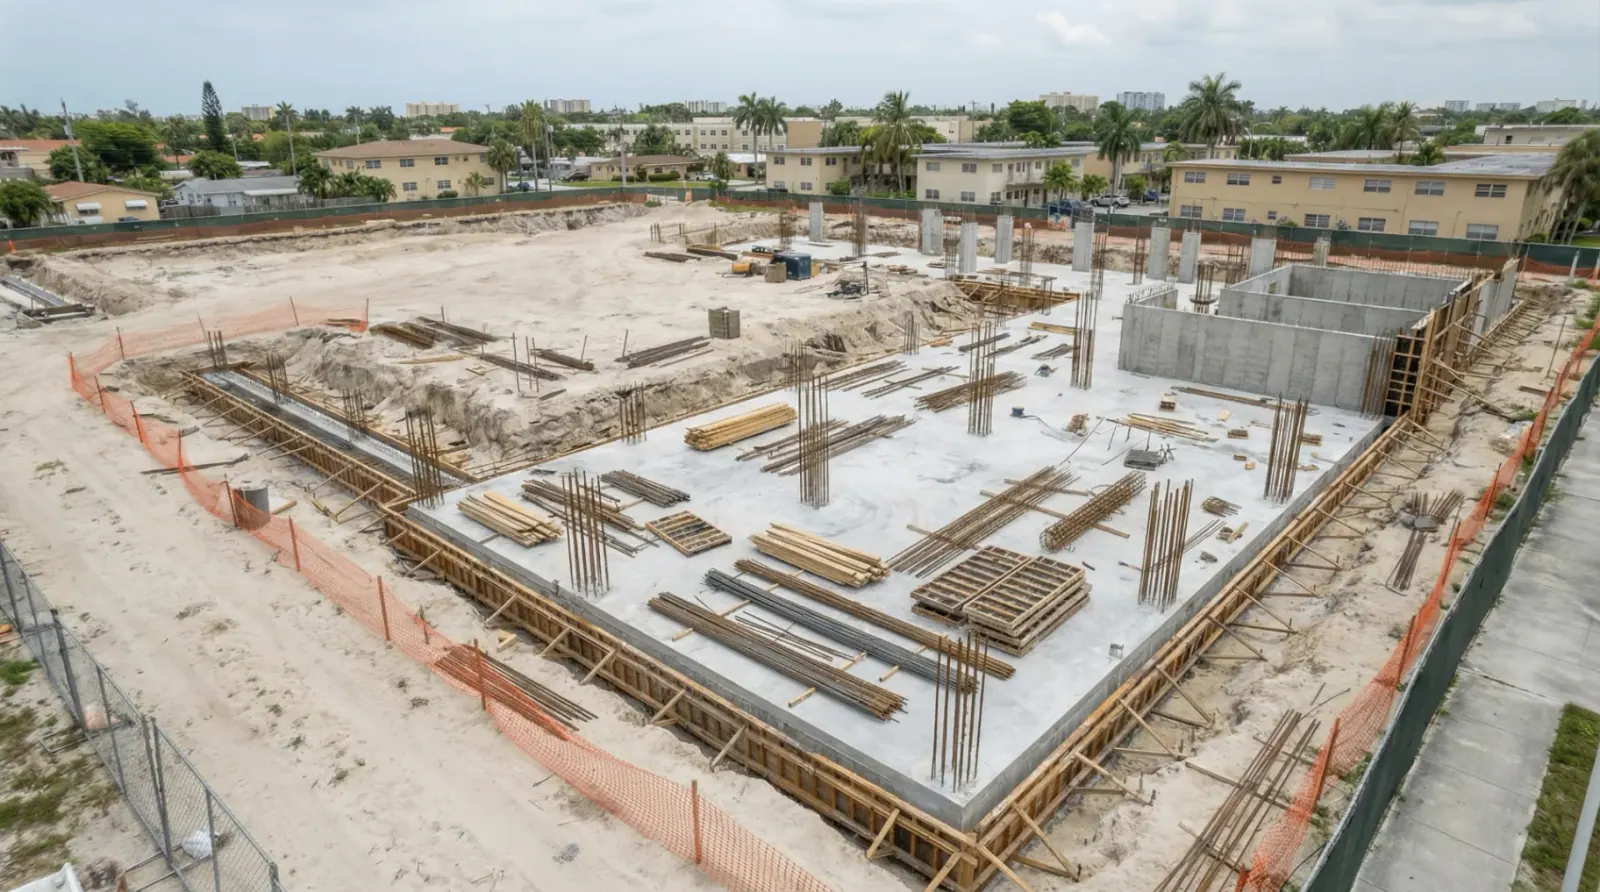
Month 2
Ground Floor
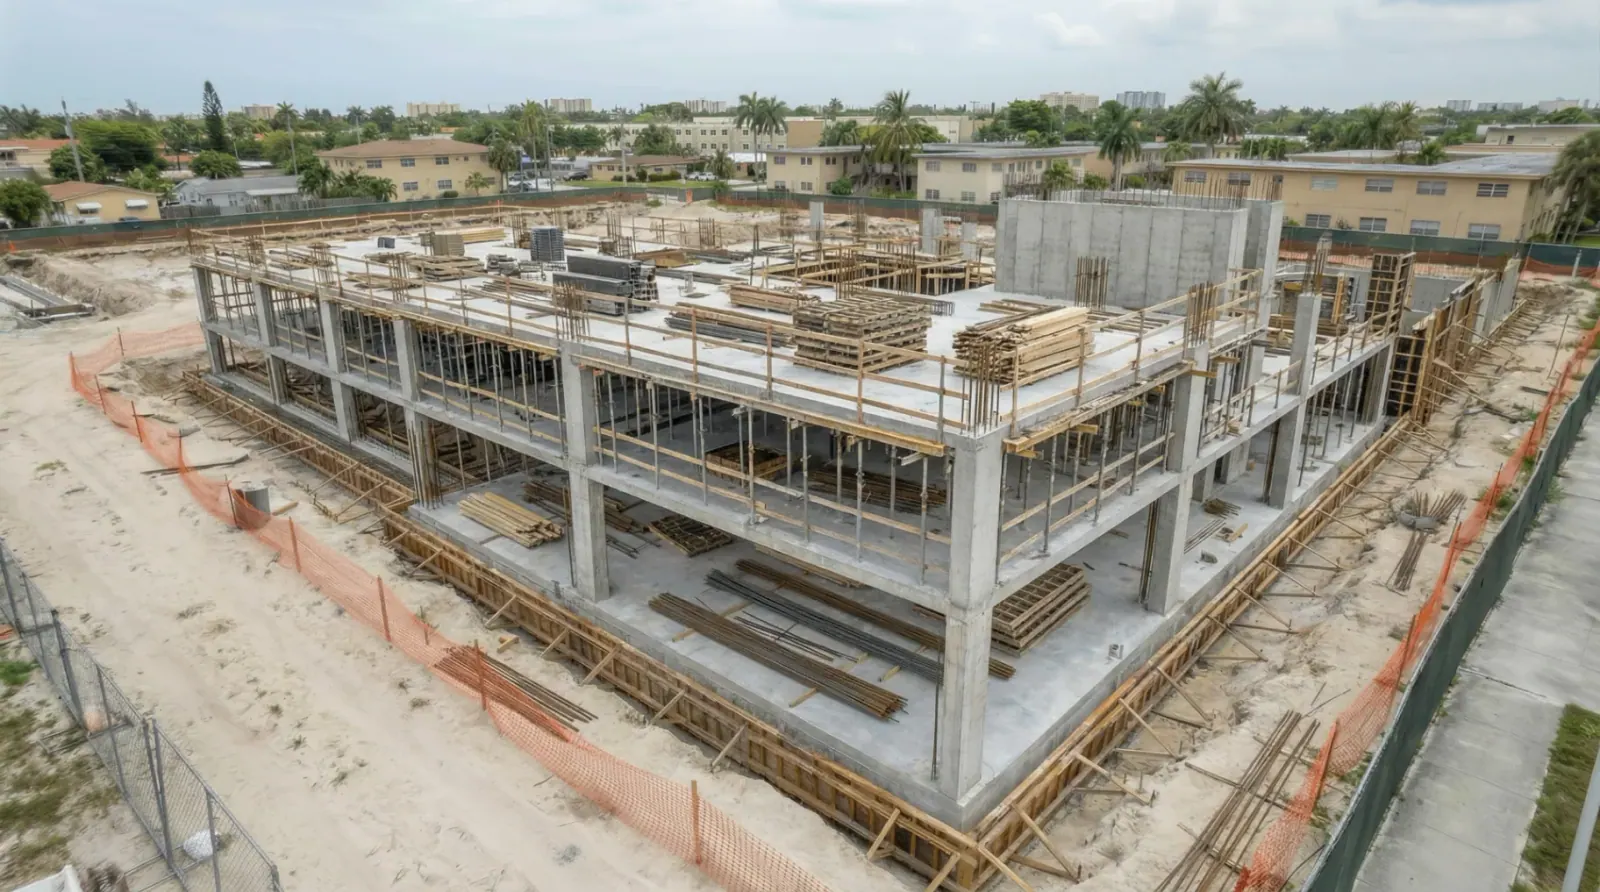
Month 3
Mid-Rise Structure
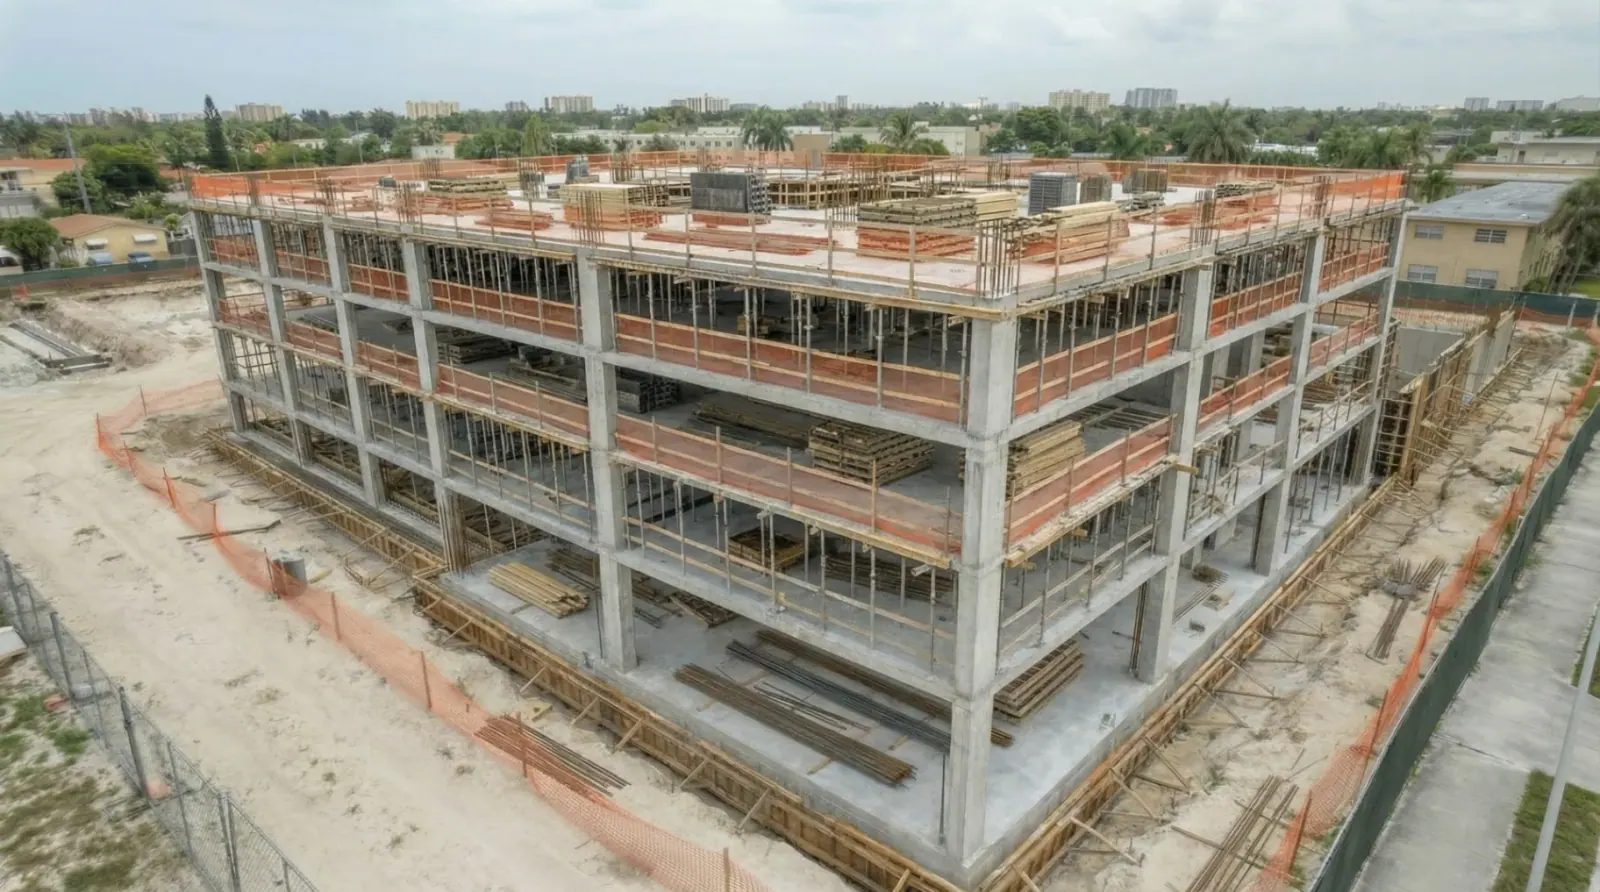
Month 4
Upper Floors
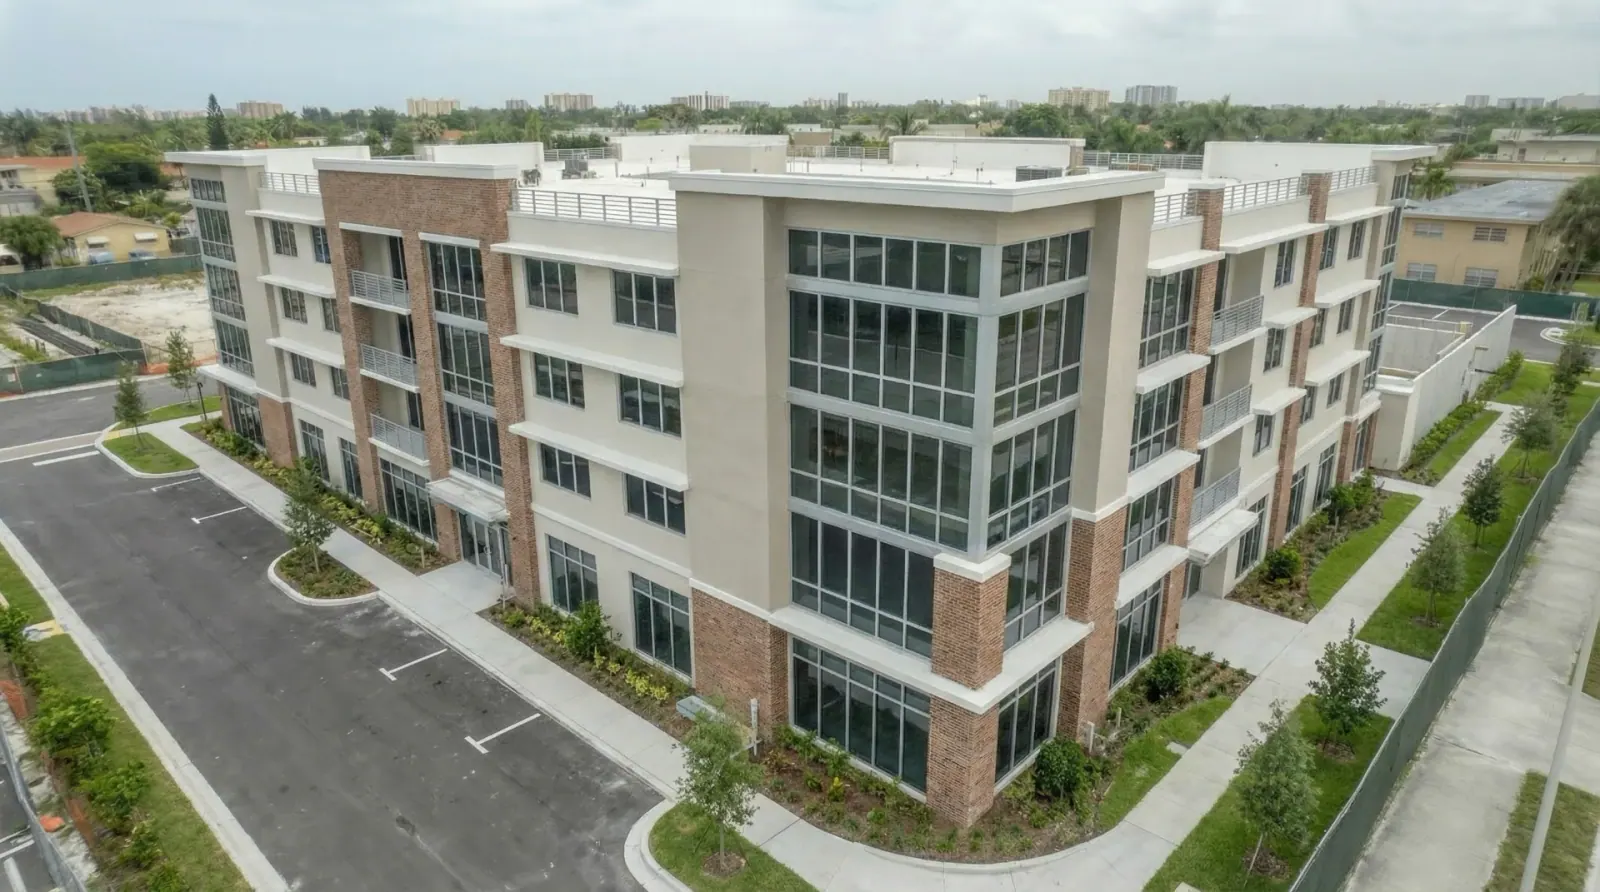
Month 5
Exterior Work
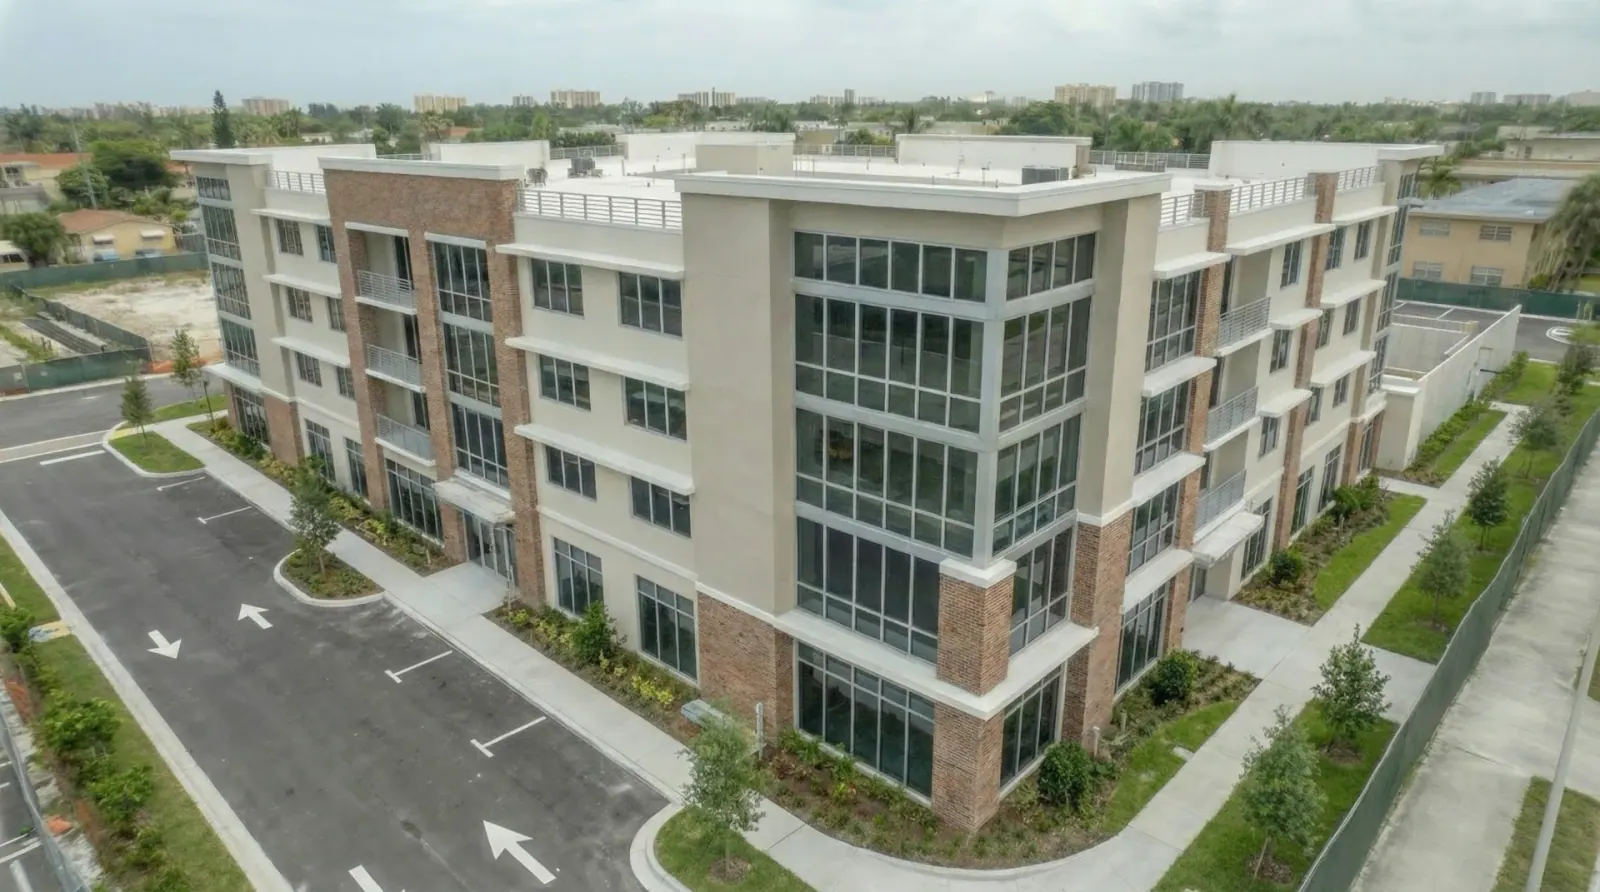
Month 6
Completion
Same GPS position · Same altitude · Same camera angle
Packages
Choose the option that fits your project scope.
One-Time Mapping
Single site documentation
- Orthomosaic + basic 3D model
- Single site visit
- Standard delivery (3-5 days)
- Web viewer link
Progress Documentation
Ongoing project tracking
- Monthly or bi-weekly capture
- Identical flight paths
- Timeline-ready exports
- Comparison overlays
- Priority support
Enterprise / Multi-Site
Portfolio-wide coverage
- Multiple properties
- Consistent reporting format
- Priority turnaround
- Dedicated account manager
- Volume pricing
Pricing depends on site size, deliverables, and accuracy requirements.
Frequently Asked Questions
Get a Mapping Plan for Your Site
Tell us the address and what you need — orthomosaic, 3D model, point cloud, or progress scans.