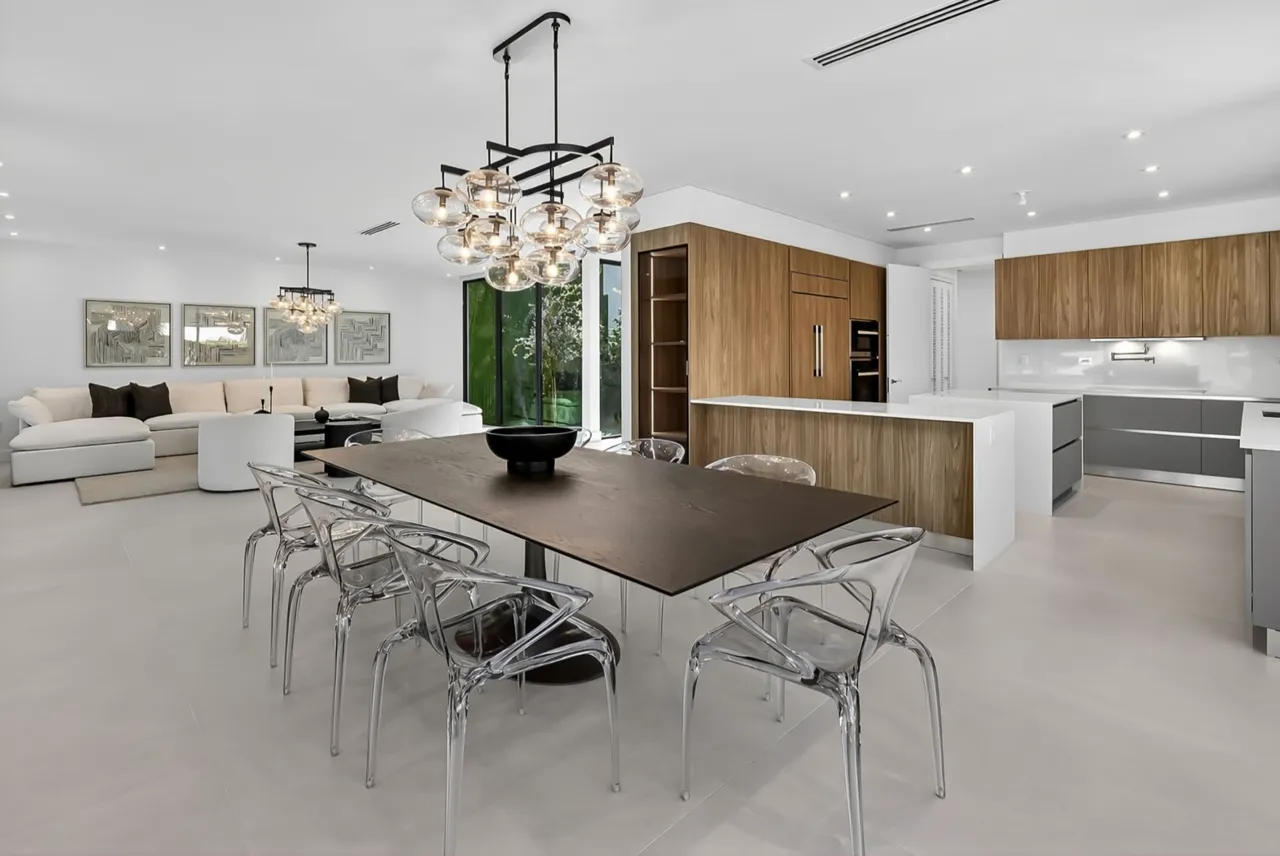
2D measured plans · 3D cutaways
Real Estate Floor Plans for South Florida Listings
Measured during the photo shoot, drawn to scale with room dimensions and total area, and delivered MLS-ready with your gallery inside 24 hours. No second appointment.
- Measured on site
- Dimensions + total area
- Delivered in 24 hours
Why it matters
Why real estate floor plans answer what photos can’t
Photos answer “what does it look like.” Buyers are asking “how does it fit.” A gallery can’t say how the rooms connect, whether the third bedroom is really a bedroom, or whether the dining table will fit. Those are the questions that decide whether someone books a showing — and whether a buyer abroad makes an offer at all.
- 01
Extended houses don’t read in photos
A Coconut Grove or Plantation house is often a period core with additions from two later decades. Forty photos still leave the buyer unable to work out the layout. One drawing fixes it.
- 02
Builder plans look identical
In Pembroke Pines, Doral or Weston, a house is one of a few plans repeated across the community. The buyer needs to know which one this is before they drive out.
- 03
Furniture questions stall decisions
Room dimensions let a buyer plan the sofa, the bed and the dining table from home — instead of asking you, and waiting.
- 04
Disappointed showings cost time
A buyer who arrives with accurate expectations about room sizes doesn’t leave annoyed. A plan protects the agent as much as it sells the house.
What you receive
Real estate floor plan examples from recent listings
Plans delivered on recent Estate Shutter listings: measured 2D drawings with room dimensions and total area, upper-floor sheets, and furnished 3D cutaways. Tap any plan to view it full size.
What you get
What a real estate floor plan includes
Measured while we photograph, delivered with the gallery. Nothing to schedule twice.
- Same visit
Measured on site
Measured wall to wall at floor level during the photography visit — no second appointment, no second travel charge.
- Included
2D plan with dimensions
Room labels, room dimensions and total measured area. The working document a buyer screenshots and sends on.
- Pro
3D cutaway option
The same plan rendered in perspective with simple furniture — reads instantly as a portal thumbnail or social post.
- Multi-story
Every floor, plus a stacked view
Multi-story homes and townhomes drawn floor by floor, with a stacked view of how the levels relate.
- 3 formats
MLS and print files
MLS-sized JPG and PNG that upload to Miami MLS (MIAMI REALTORS / Matrix) or BeachesMLS without resizing, plus a print-resolution PDF.
- No charge
Your branding
Name, brokerage and logo placed on the drawing at no charge — with an unbranded version for co-marketing.
- Always
Honest area reporting
If the measured area and the county record diverge — enclosed patios, converted garages, Florida rooms — we tell you instead of smoothing it over.
- 24 hrs
Delivered with the photos
Galleries are delivered within 24 hours of the shoot. One free revision round on labels and room names.
How it works
How we measure and draw your floor plan
- 1
Book & mention the plan
Book online or by phone and tell us you want a plan, so the photographer allows the extra time on site.
- 2
Measured during the shoot
Wall to wall at floor level, with openings and ceiling features noted, while the photos are taken.
- 3
Drawn to scale
Each floor drawn from the measurements with room labels, dimensions, total area and a not-a-survey disclaimer.
- 4
Delivered in 24 hours
Galleries are delivered within 24 hours of the shoot. JPG, PNG and PDF in the same gallery.
2D, 3D or a 3D tour
Which floor plan does your listing need — and how accurate is it?
The 2D measured plan is the one every listing should have: it is what a buyer screenshots, sends to a partner and takes to a contractor when they wonder whether a wall can move. The 3D cutaway is a marketing image that reads instantly to someone who can’t read a drawing — worth adding on higher-value or plan-complicated listings, but not a substitute, because you can’t take reliable dimensions off it. A scanned 3D tour carries its own measurement tool and overlaps with the plan, but doesn’t replace it: the plan is the thing that gets printed, attached to the MLS and emailed.
| Format | Best for | Limits |
|---|---|---|
| 2D measured plan | Every listing — layout, dimensions, total area, MLS upload | Reads as a drawing; some buyers need a moment with it |
| 3D cutaway plan | Portal thumbnails, social posts, plan-complicated homes | Not for taking dimensions |
| 3D virtual tour | Remote buyers exploring at their own pace | Can’t be printed or attached as an image |
A marketing document, not a survey
Measurements are reliable for what buyers use them for — furniture planning, comparing listings, understanding circulation. They are not an appraisal, a survey or a legal statement of area, and every plan says so on it. The county record is the authority for the legal figure.
When the numbers disagree
Divergence from recorded square footage is routine in Florida with enclosed patios, converted garages and Florida rooms. How to present it is the listing agent’s call. What we won’t do is publish a figure we didn’t measure.
Townhomes and multi-story homes
Each floor gets its own dimensions and area, plus a stacked view. That matters more than people expect on South Florida townhomes, where photos rarely show which floor the primary bedroom is on.
Packages
Floor plan pricing: included from Basic+
Basic+ and Standard include a 2D floor plan with measurements; Pro includes a 2D or 3D plan alongside the 3D tour. Prices scale with square footage — no travel fee across the tri-county area.
Basic+
Photos, slideshow video and 2D floor plan.
from$299
0–1,500 sqft · scales with square footage
- 2D floor plan with dimensions
- 40–50 HDR photos
- Photo slideshow video with music
Standard
Complete property showcase with drone footage.
from$399
0–1,500 sqft · scales with square footage
- 2D floor plan with measurements
- 50–60 HDR photos + 4K cinematic video
- FAA Part 107 drone aerials
Pro
Premium luxury marketing suite.
from$699
0–1,500 sqft · scales with square footage
- 2D or 3D floor plan
- 60–70 HDR photos + 3-min cinematic tour
- Drone + community aerial footage
On a Basic package? A floor plan can be added when you book. Compare every package and size
Our guarantee
You love the photos, or you don't pay.
100% satisfaction
Not right? Free re-shoot or a full refund.
24 hours, or the next one's free
Miss the deadline and your next shoot is free.
Pay after you approve
Book by phone and pay once you've seen the gallery.
Guarantees are subject to our terms of service.
In their words
Hear it from a Realtor who books us.
Craig Anderson, Realtor, on working with Estate Shutter.

Mike BrunFounder & Lead Real Estate Photographer · FAA Part 107 certified
Answers before you book
Real estate floor plan FAQ
Still unsure? Call (786) 604-0823 and talk to our team directly.
A measured 2D floor plan is included in the Basic+ package, which starts at $299, and in Standard (from $399); Pro (from $699) includes a 2D or 3D plan. Every package is priced by square footage, and a plan can be added to a Basic photography booking (from $199) when you book. Phone bookings are invoiced after gallery approval; online: 20% deposit, balance after delivery.
No. The plan is measured during the photography visit, which is why there is no second travel charge and why the plan arrives with the gallery rather than days later. Tell us at booking that you want one so the photographer allows the extra time on site.
Accurate enough for the things buyers use them for — furniture planning, comparing listings and understanding circulation — and measured wall to wall on site rather than estimated. They are not a survey, an appraisal or a legal statement of area, and every plan carries that disclaimer on it. Recorded square footage in the county records is the authority for the legal figure.
We tell you, rather than quietly adjusting the drawing. Divergence is common in Florida with enclosed patios, converted garages and Florida rooms, and how to present it is a decision for the listing agent and the seller. What we will not do is publish a figure we did not measure.
The 2D measured plan is the one every listing should have — it is the working document a buyer screenshots and sends on. The 3D cutaway is a marketing image that reads instantly to people who cannot read a drawing, and it is worth adding on higher-value or plan-complicated listings. It does not replace the 2D plan, because you cannot take reliable dimensions off it.
Yes. Each floor is drawn separately with its own dimensions and area, and we add a stacked view showing how the levels relate. That last part matters more than people expect on South Florida townhomes, where a buyer often cannot tell from photographs which floor the primary bedroom is on.
Yes. Plans are delivered as MLS-sized JPG and PNG files alongside the print PDF, so they upload as a listing image without resizing. Your photo gallery is delivered sized and named for Miami MLS (MIAMI REALTORS / Matrix) or BeachesMLS in the same way.
Yes, at no charge. Send your name, brokerage and logo at booking and we will place them on the drawing. If you would rather have an unbranded version as well — useful if the listing is co-marketed — we will supply both.
Cities We Serve
Professional real estate floor plans across Miami-Dade, Broward and Palm Beach counties. Pick your city for local coverage, pricing and recent work.
Don't see your city? We serve all of Miami-Dade, Broward and Palm Beach counties. Contact us for service in your area.
Where we work, and what else we shoot
Where we work
- Miami-Dade CountyCondo units where balcony depth and room size decide offers.
- Broward CountyLarge houses and plan-repeated communities.
- Palm Beach CountyHistoric districts and age-restricted villas.
Popular cities
- Coconut GrovePeriod cores with two decades of additions.
- Pembroke PinesTelling three builder plans apart.
- WestonFive- and six-bedroom houses with split wings.
- PlantationOne-off, much-modified floor plans.
Related services
- 3D virtual toursScanned tours that carry their own measurement tool.
- Video walkthroughsCirculation shown as motion rather than as a drawing.
- Pricing and packagesEvery price by square footage, plus every add-on.
- What this costs in South FloridaMarket rates and what actually drives them.
Pairs well with
Services to pair with real estate floor plans
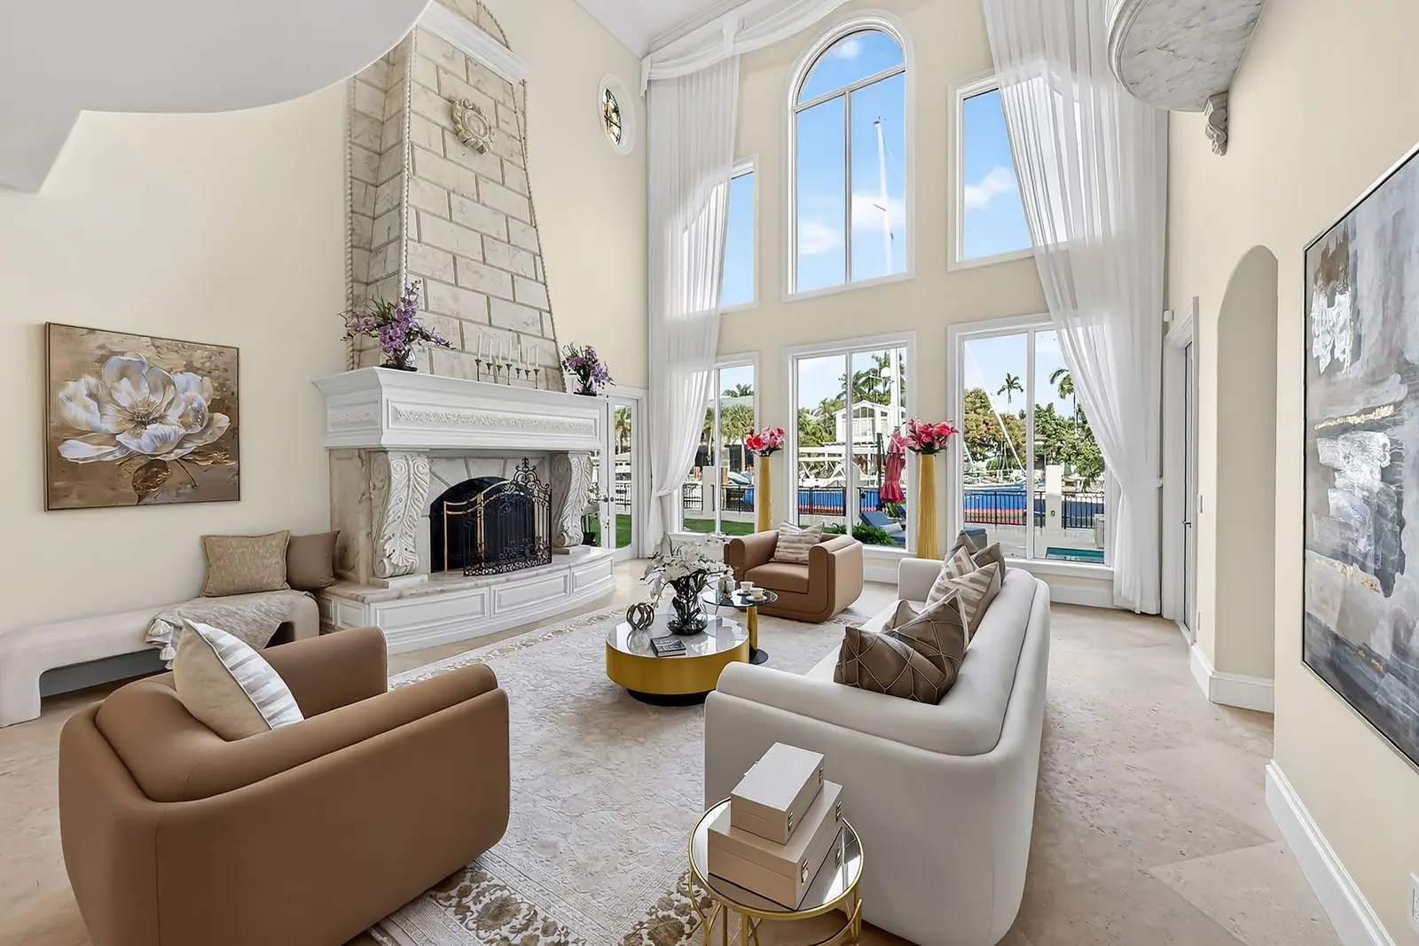
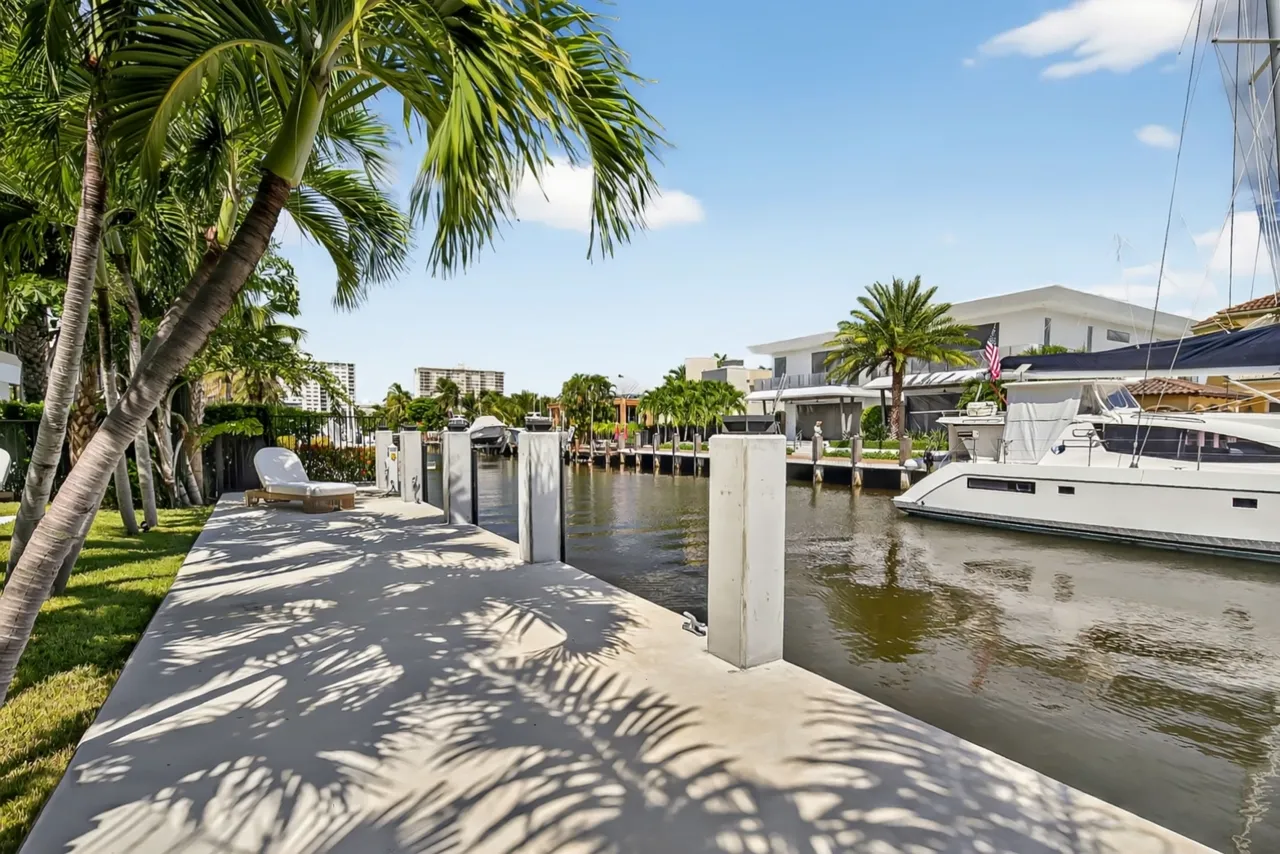
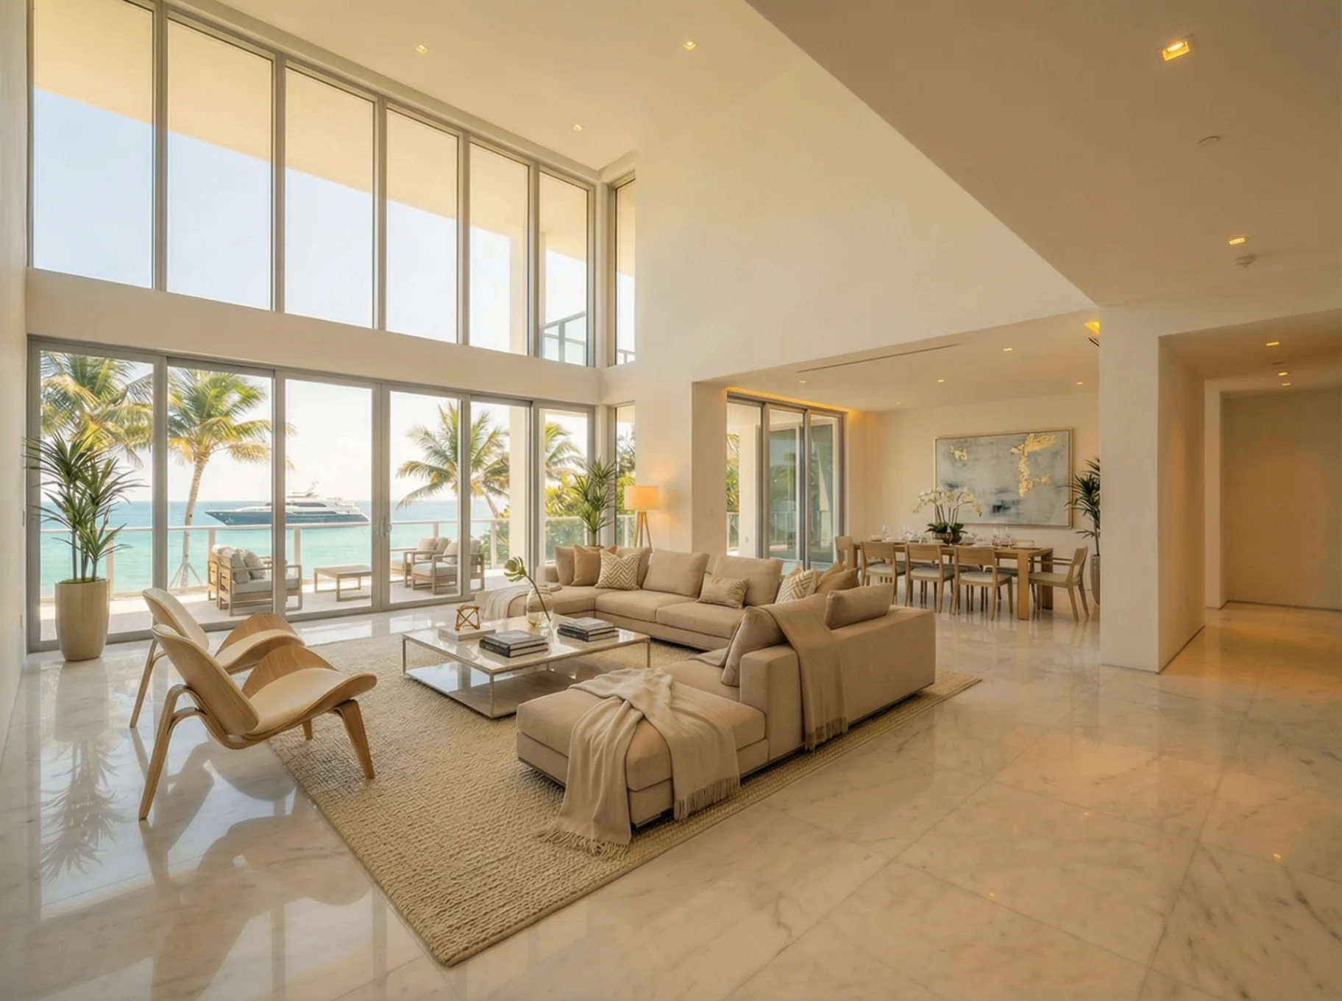
Add a measured floor plan to your next listing
Answer the layout question before the buyer asks it. Tell us the address and the square footage. We’ll measure during the shoot and deliver the plan with your photos within 24 hours.
10% off Standard & Pro on your first shoot — code FIRSTSHOOT